

38 9470 HAZEL STREET|Chilliwack Proper EastChilliwack, BCV2P5N1
Mortgage Calculator
Monthly Payment (Est.)
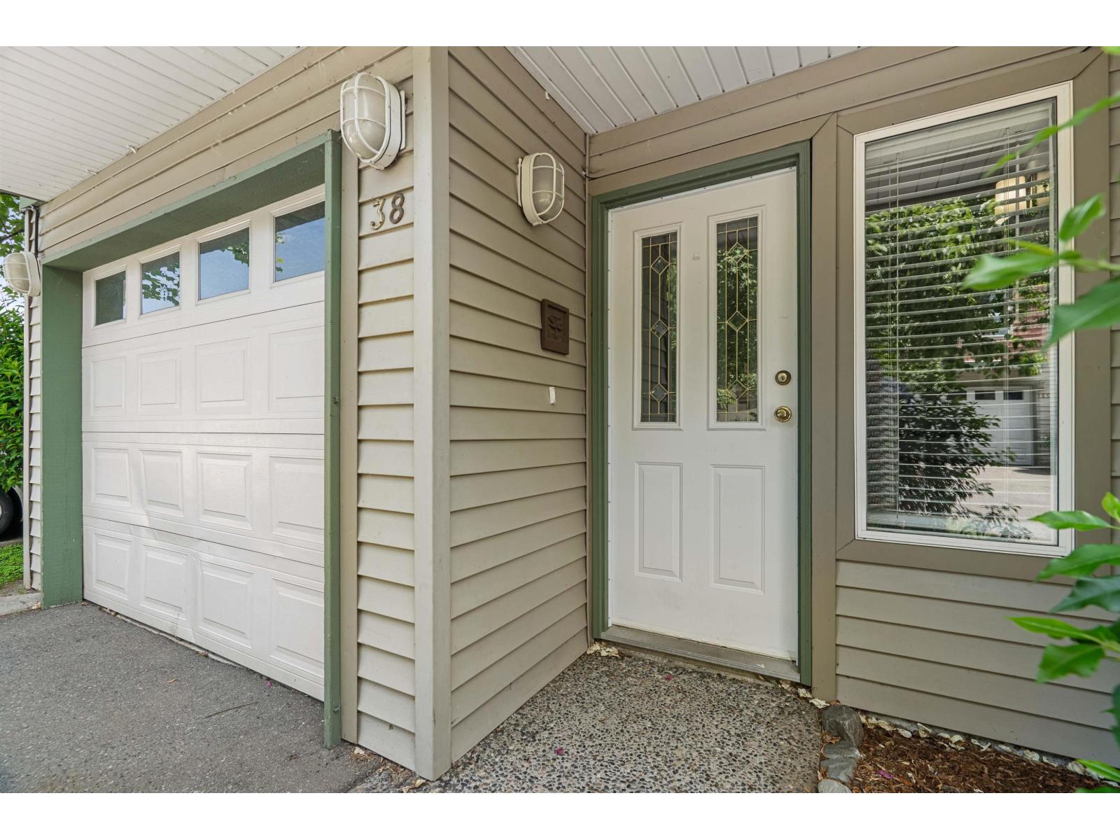
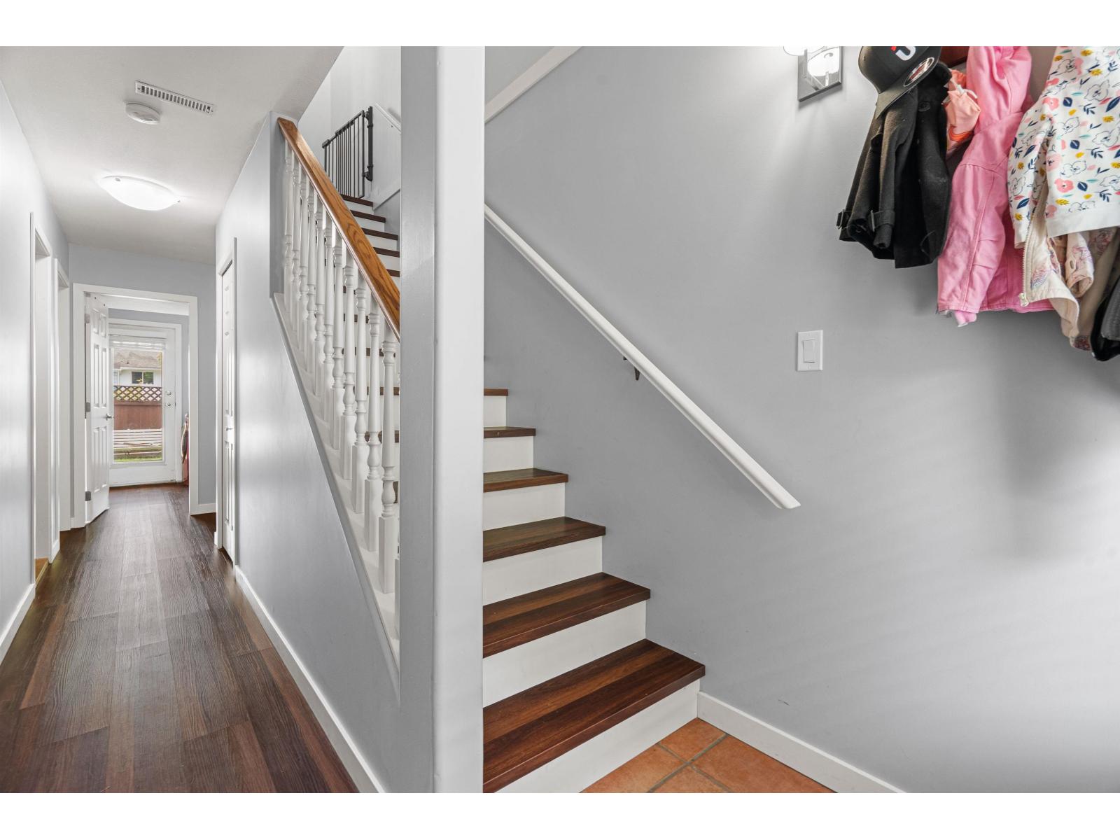
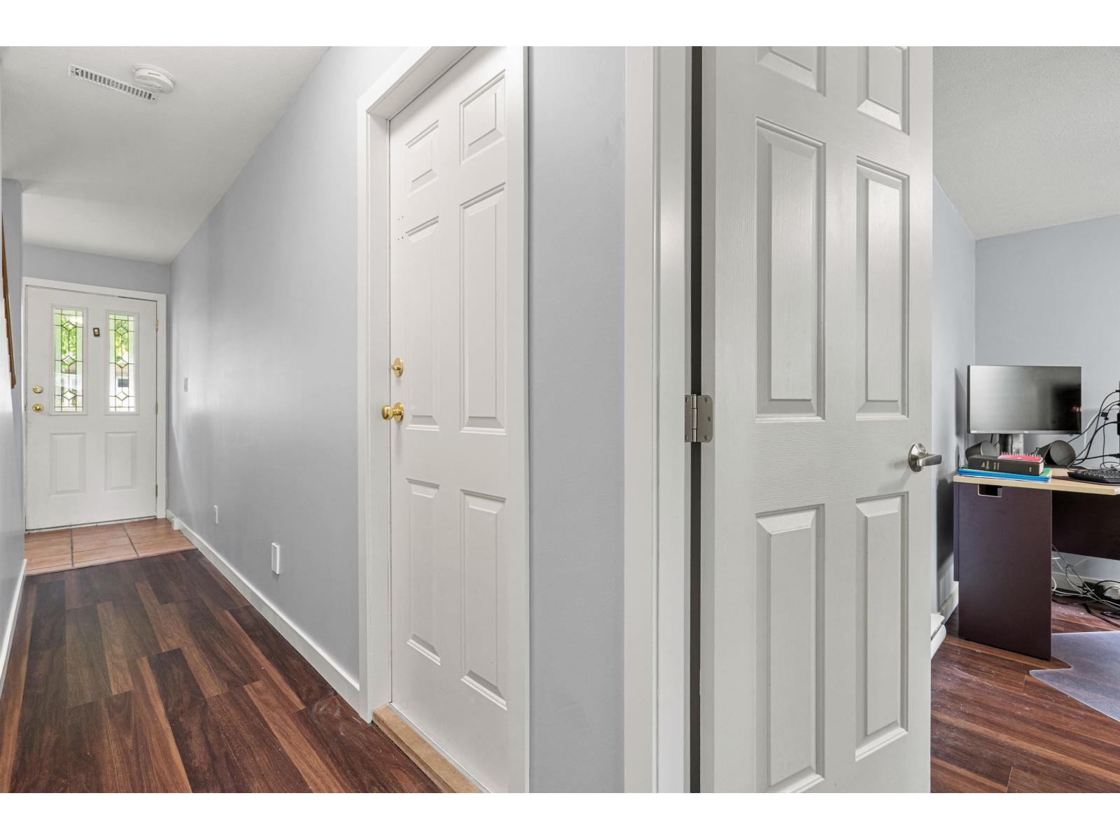
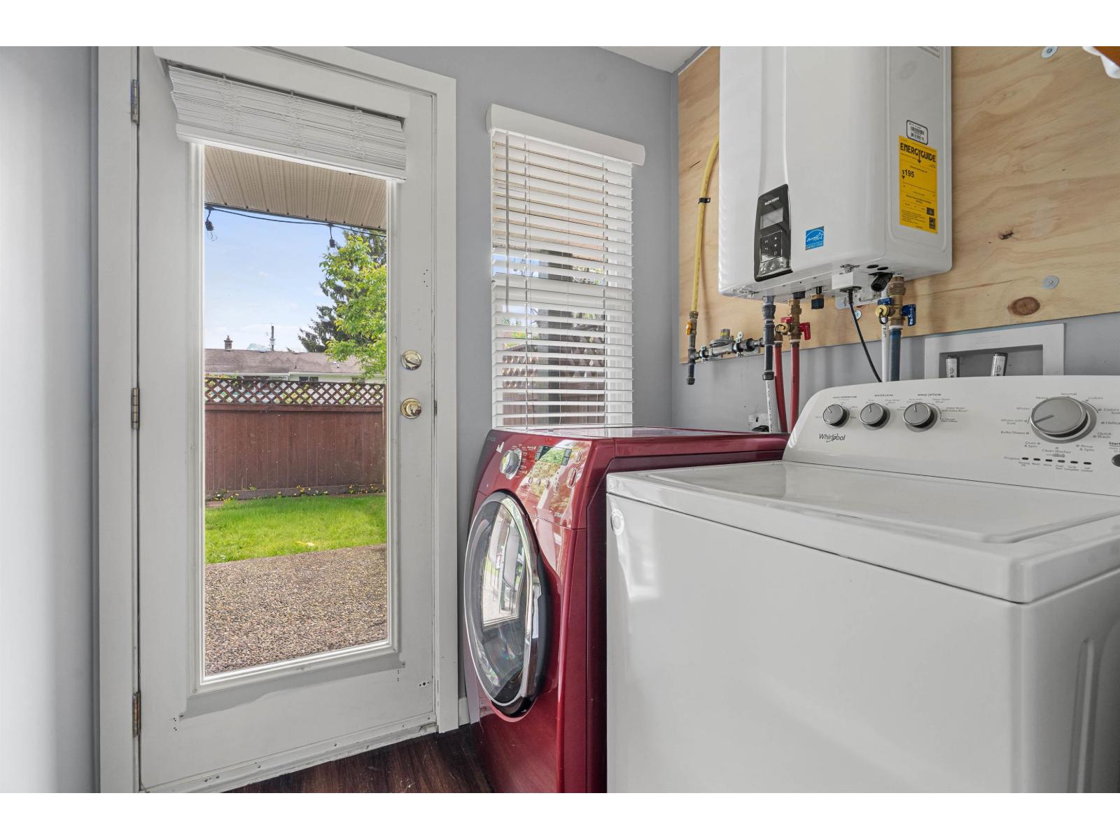
$2,691Prime location meets modern refreshes! Enjoy your wrap-around fully fenced yard, no size restriction for dogs, walkability to District 1881, all levels of schools, a/c & easy highway access. Tucked away within the complex, this townhome offers a blend of modern touches & unbeatable convenience. New flooring, freshly painted, updated fireplace tile, light fixtures, hot water on demand & washing machine. This end unit townhome provides all the living space you need for today's comforts of life; eat in kitchen, access to your balcony, large living & dining rooms, powder room on main, den on lower level, plus tons of natural sunlight throughout the entire home. Enjoy the amazing outdoor space with one of the largest yards you will find for a townhome offering incredible value! (id:31684)
| 5 hours ago | Listing updated with changes from the MLS® | |
| 5 hours ago | Listing first seen on site |



The trademarks MLS®, Multiple Listing Service® and the associated logos are owned by The Canadian Real Estate Association (CREA) and identify the quality of services provided by real estate professionals who are members of CREA. Used under license.
The trademarks REALTOR®, REALTORS®, and the REALTOR® logo are controlled by The Canadian Real Estate Association (CREA) and identify real estate professionals who are members of CREA. These trademarks are owned or controlled by The Canadian Real Estate Association (CREA) and identify real estate professionals who are members of CREA (REALTOR®) and/or the quality of services they provide (MLS®).
This REALTOR.ca listing content is owned and licensed by REALTOR® members of The Canadian Real Estate Association.